

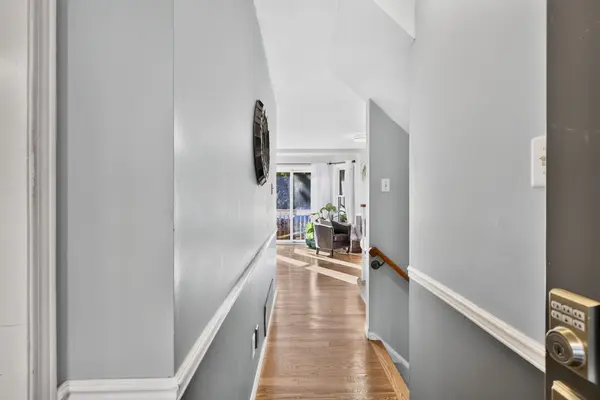
2915 Headon Forest DR #53, Burlington, ON L7M 3Z6
26
See all 26 photos
$699,000
Est. payment /mo
3 Beds
3 Baths
New

2915 Headon Forest DR #53 Burlington, ON L7M 3Z6

REQUEST A TOUR If you would like to see this home without being there in person, select the "Virtual Tour" option and your agent will contact you to discuss available opportunities.
In-PersonVirtual Tour

UPDATED:

Key Details

Property Type Townhouse

Sub Type Condo Townhouse

Listing Status Active

Purchase Type For Sale

Approx. Sqft 1200-1399

Subdivision Headon

MLS Listing ID W13883786

Style 2-Storey

Bedrooms 3

Maintenance Fees $406

Annual Tax Amount $3,644

Tax Year 2026

Property Sub-Type Condo Townhouse

Property Description

Welcome To This Inviting 3-Bedroom, 2+1 Bath Condo Townhome In Burlington's Highly Desirable Headon Forest Community! Offering Approximately 1,830 Sq.Ft. Of Living Space Across Three Levels, This Home Features A Functional Layout, Charming Curb Appeal & A Finished Lower Level With A Spacious Recreation Room, Wet Bar & Additional 2-Pc Bath. The Fully Fenced Rear Yard Is A Standout Feature with Steps To Visitor Parking, Offering Exceptional Privacy & A Peaceful Outdoor Retreat, With No Other Units Directly Behind. The Main Level Features A Renovated Kitchen (2020), Generous Living & Dining Areas & Convenient Access To The Rear Patio. Numerous Updates Include The Furnace & Owned Hot Water Heater (2020), Kitchen Appliances (2020), Toilets In All Bathrooms (2020), Patio, Garden Box & Hose Hookup (2020), Plus Stonework On The Driveway & Front Walkway And Updated Front & Rear Door Lighting Within The Last Two Years. Complete With An Attached Garage & Ideally Located Minutes To Hwy 407, Shopping, Parks, Schools & Restaurants, This Is A Wonderful Opportunity To Enjoy Comfortable Living In A Sought-After, Family-Friendly Neighbourhood!

Location

Province ON

County Halton

Area Halton

Rooms

Family Room No

Basement Full, Finished

Kitchen 1

Interior

Interior Features Auto Garage Door Remote, Central Vacuum, Water Heater Owned

Heating Yes

Cooling Central Air

Fireplace Yes

Heat Source Gas

Exterior

Parking Features Private

Garage Spaces 1.0

Exposure East

Total Parking Spaces 2

Balcony None

Building

Building Age 16-30

Story 1

Unit Features Golf,Park,Place Of Worship,Public Transit,Ravine,School

Locker None

Others

Pets Allowed Yes-with Restrictions

ParcelsYN No

Virtual Tour https://sites.helicopix.com/vd/269027066


Listed by RE/MAX ABOUTOWNE REALTY CORP.

NEARBY SCHOOL & BUSINESS

GET MORE INFORMATION

Anthony Di Chiazza

Anthony Di Chiazza

Realtor

+1(416) 877-4940

Name
Phone*
Message

Go tour this home

2915 Headon Forest DR #53