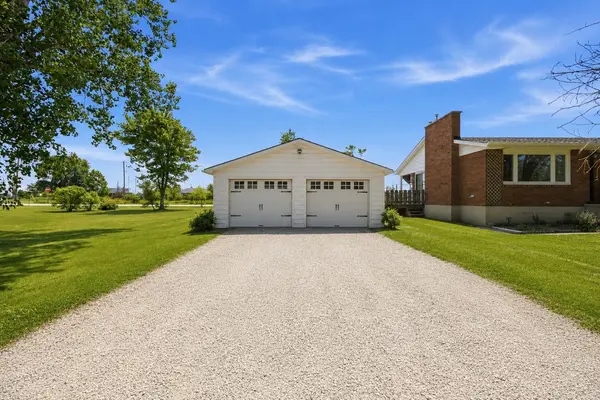
1933 Plank RD, St. Clair, ON N7T 7H5
48
See all 48 photos
$589,000
Est. payment /mo
4 Beds
1 Bath
New

1933 Plank RD St. Clair, ON N7T 7H5

REQUEST A TOUR If you would like to see this home without being there in person, select the "Virtual Tour" option and your advisor will contact you to discuss available opportunities.
In-PersonVirtual Tour

UPDATED:

Key Details

Property Type Single Family Home

Sub Type Detached

Listing Status Active

Purchase Type For Sale

Approx. Sqft 1100-1500

Subdivision St. Clair

MLS Listing ID X13538992

Style Bungalow

Bedrooms 4

Annual Tax Amount $2,817

Tax Year 2025

Property Sub-Type Detached

Property Description

Enjoy the best of both worlds with this beautifully updated 3+1 bedroom home, perfectly situated on a spacious half-acre lot just minutes from the city. Offering plenty of room for the whole family, this move-in-ready property combines modern updates, incredible outdoor living, and an exceptional detached garage that's sure to impress. Step inside to discover a bright, updated kitchen, newer windows and flooring, and two cozy fireplaces that create a warm and inviting atmosphere year-round. The newly finished basement provides additional living space with a fourth bedroom, a spacious recreation room that's perfect for family movie nights, and an abundance of storage.Outside is where this property truly shines. Spend your summers relaxing around the kidney-shaped in-ground pool, entertain family and friends in the expansive backyard, or enjoy the privacy and space that only country living can offer.The impressive 24' x 30' insulated and heated detached double garage is a dream for car collectors, motorcycle enthusiasts, hobbyists, or anyone needing a premium workshop with plenty of storage.If you've been searching for a property that offers peaceful country living without sacrificing the convenience of nearby city amenities, this is the one you've been waiting for. Simply move in and start making memories.

Location

Province ON

County Lambton

Area Lambton

Rooms

Family Room No

Basement Finished, Full

Kitchen 1

Separate Den/Office 1

Interior

Interior Features Sump Pump, Water Heater Owned, Storage

Cooling Central Air

Fireplaces Type Fireplace Insert

Fireplace Yes

Heat Source Propane

Exterior

Exterior Feature Deck, Landscaped, Privacy, Year Round Living

Parking Features Private Double

Garage Spaces 2.0

Pool Inground

Roof Type Asphalt Shingle

Lot Frontage 183.67

Lot Depth 224.22

Total Parking Spaces 6

Building

Unit Features Clear View,School Bus Route,School

Foundation Concrete

Others

ParcelsYN No

Virtual Tour https://youtu.be/ibrQsiwjG3c


Listed by RIGHT AT HOME REALTY

GET MORE INFORMATION

Anthony Di Chiazza

Anthony Di Chiazza

Realtor

+1(416) 877-4940

Name
Phone*
Message

Go tour this home

1933 Plank RD