
20
See all 20 photos
$3,450
4 Beds
3 Baths
New
3188 Perkins WAY Oakville, ON L6H 7Y8
REQUEST A TOUR If you would like to see this home without being there in person, select the "Virtual Tour" option and your agent will contact you to discuss available opportunities.
In-PersonVirtual Tour

UPDATED:
Key Details
Property Type Townhouse
Sub Type Att/Row/Townhouse
Listing Status Active
Purchase Type For Rent
Approx. Sqft 1500-2000
Subdivision 1010 - Jm Joshua Meadows
MLS Listing ID W13538186
Style 3-Storey
Bedrooms 4
Property Sub-Type Att/Row/Townhouse
Property Description
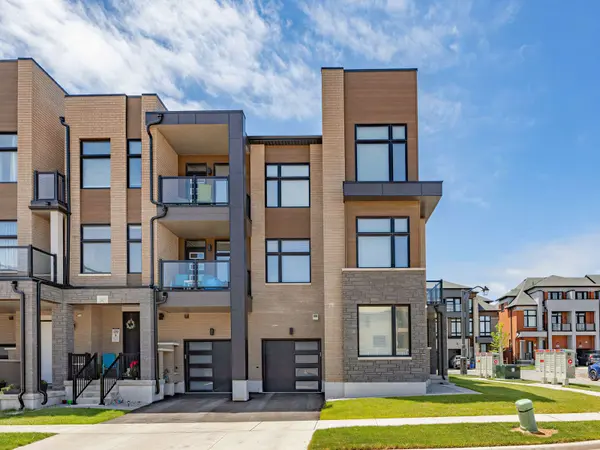
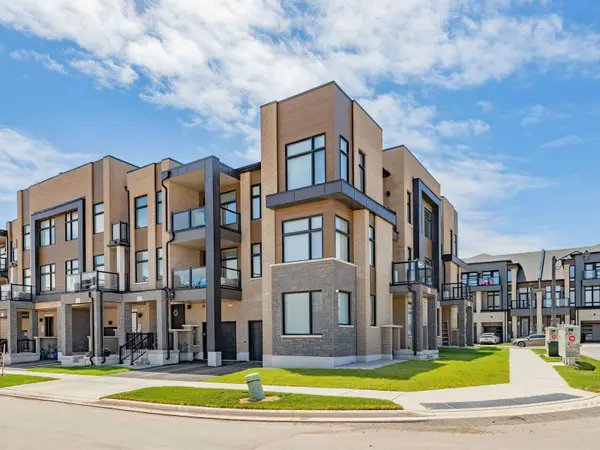
One-year modern townhouse, facing a park, sitting on a corner lot with a frontage of 38 ft. This beautuful unit features an open-concept layout with wide and tall windows filling the space with natural light. 9ft ceilings on all floors, hardwood flooring throughout. Office on main floor, spacious den on between levels ideal as a second workstation or added living space. Large kitchen with quartz counter/backsplash/SS appliances/breakfast bar is a chef's dream. Elegant living room transitions seamlessly into the dining room and the kitchen, adding a warm welcoming glow to the family area. All three bedrooms on the 3rd floor are good size. Primary bedroom with 3pc ensuite and walk-in closet. Minutes to HWY 403/Joshua Creek Trail/Wal-Mart/Costco. Steps to new elementary school.
Location
Province ON
County Halton
Area Halton
Rooms
Family Room No
Basement None
Kitchen 1
Separate Den/Office 1
Interior
Interior Features Other
Cooling Central Air
Fireplace No
Heat Source Electric
Exterior
Parking Features Private
Garage Spaces 1.0
Pool None
Roof Type Asphalt Shingle
Lot Frontage 38.52
Total Parking Spaces 2
Building
Building Age 0-5
Foundation Concrete
Others
ParcelsYN No
Listed by RIGHT AT HOME REALTY
GET MORE INFORMATION