

32
See all 32 photos
$949,000
Est. payment /mo
3 Beds
2 Baths
New
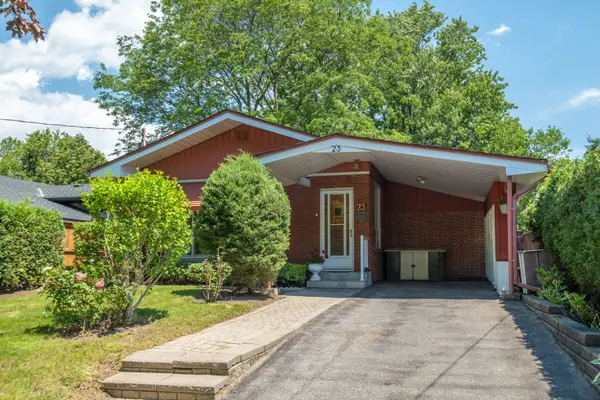
23 Gaiety DR Toronto E09, ON M1H 1B9
REQUEST A TOUR If you would like to see this home without being there in person, select the "Virtual Tour" option and your agent will contact you to discuss available opportunities.
In-PersonVirtual Tour

UPDATED:
Key Details
Property Type Single Family Home
Sub Type Detached
Listing Status Active
Purchase Type For Sale
Approx. Sqft 1100-1500
Municipality Toronto E09
Subdivision Woburn
MLS Listing ID E13537818
Style Backsplit 4
Bedrooms 3
Annual Tax Amount $4,227
Tax Year 2026
Property Sub-Type Detached
Property Description
Welcome to 23 Gaiety Drive. This beautifully maintained 4-Level Backsplit offers the perfect blend of space, comfort and style in a sought after neighborhood. Thoughtfully designed for family living and entertaining, this inviting home features three (3) bedrooms , two (2) bathrooms and a versatile layout that adapts to your lifestyle. Step inside to discover warm hardwood flooring and a bright open-concept living and dining areas filled with natural light. Brand new kitchen (2026) is both stylish and practical, showcasing quartz countertops and backsplash, ample cabinetry and a convenient walk-out to an inviting solarium (new flooring 2026)) that is ideal for outdoor dining, summer barbecues and seamless indoor-outdoor living. The upper level features three freshly painted generously sized bedrooms, each offering excellent closet space and large windows along with a 4 piece bathroom designed for everyday comfort. The lower level provides additional living space, perfect for growing families. This area creates a cozy setting for gatherings with its' built-in bar. Just beyond the recreation room offers endless possibilities for an office or an additional bedroom. This solid, spacious home is a rare-opportunity in a quiet family friendly area where all the amenities are close by. The perfect balance of convenience and community.
Location
Province ON
County Toronto
Community Toronto E09
Area Toronto
Rooms
Family Room No
Basement Finished
Kitchen 1
Interior
Interior Features In-Law Capability
Cooling Central Air
Fireplaces Type Natural Gas
Fireplace No
Heat Source Gas
Exterior
Parking Features Private
Garage Spaces 1.0
Pool None
Roof Type Shingles
Lot Frontage 45.0
Lot Depth 111.25
Total Parking Spaces 3
Building
Building Age 51-99
Foundation Concrete, Block
Others
ParcelsYN No
Virtual Tour https://video-api.supreme.one/dBGgDF?branded=false
Listed by SUTTON GROUP-HERITAGE REALTY INC.
GET MORE INFORMATION